

Poor office layouts cost more than rent. U.S. workers lose an average of 340 hours per year to workplace distractions, and noise alone can cut output by up to 66%. Yet most companies still treat space planning for office environments as a one-time furniture decision rather than an ongoing performance investment.
We see this constantly. Businesses lease square footage, fill it with desks, and hope for the best. Two years later, half the meeting rooms sit empty while employees scramble for a quiet spot to take a call. Whether you’re outfitting your own headquarters or evaluating a private office space for rent, the planning stage is where productivity gets built in or left out.
Measure Occupancy Before You Move Furniture
The biggest mistake in how to plan office space? Counting heads and assigning desks. That math stopped working when hybrid schedules became the default.
JLL’s 2026 Global Occupancy Planning Benchmark shows that employees in the office three to four days per week jumped from 36% to 55% in one year, while one-to-two-day attendance dropped from 31% to 20%. Fixed in-office days are now required by 62% of organizations. The old model (one desk per person, occupied five days a week) overbuilds for slow days and underserves busy ones.
Three steps to ground your plan in real usage:
- Pull badge or sensor data from the past 90 days. Identify your peak-attendance day and your average day.
- Survey teams about work modes. Sales groups doing phone-heavy work need different setups than product teams running workshops.
- Map the gap between what your space offers and what people do when they show up. If 80% of the day is spent on calls but your floor has two phone booths, the floor plan is fighting productivity.
How Much Space Does Each Person Need?
No single number works for every office. But industry data gives us usable ranges.
| Density Level | Sq Ft Per Person | Typical Setup |
| High density | 80–150 | Open desks, shared seating, few enclosed rooms |
| Average density | 150–250 | Mix of workstations, private offices, meeting rooms |
| Low density | 250–500 | Primarily private offices, large conference rooms |
The U.S. average dropped from 225 sq ft per employee before 2020 to 100–150 sq ft in 2026, driven by hybrid schedules and hot-desking. JLL’s 2025 benchmarks reflect a continued move from 165 rentable sq ft per person toward 132.
But “smaller” only works when the layout matches the work. A 120-sq-ft allocation in a call center with proper sound dampening can outperform a 200-sq-ft open plan where nobody can concentrate.
Build an efficient office space by matching square footage to each role’s needs. Finance staff handling confidential calls need enclosed rooms. Creative teams need writable surfaces and flexible seating. Customer support needs high-density repeatable stations with sound barriers.
Activity-Based Zoning in Practice
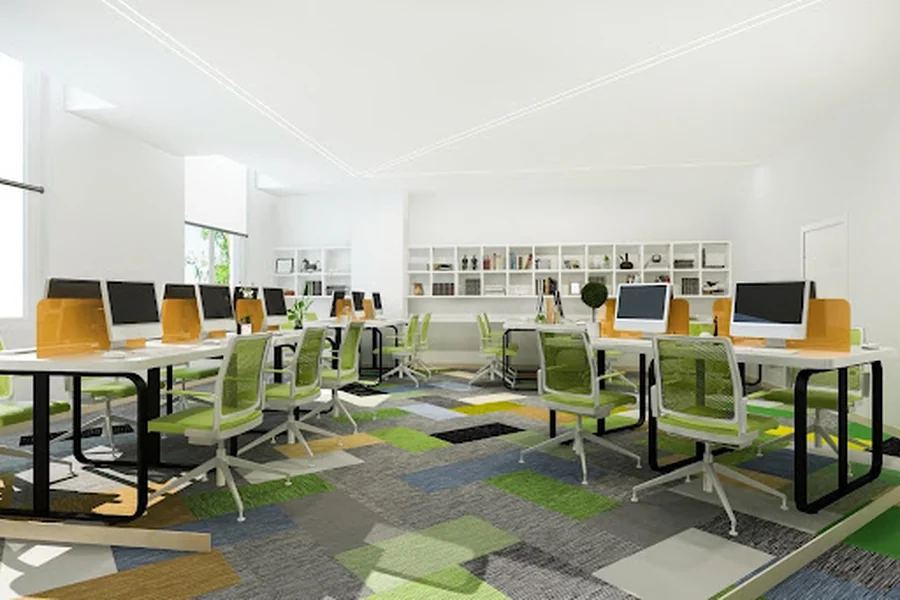
Activity-based zoning splits the office into areas that match specific work modes. Done well, it keeps focus work quiet and collaborative work energized without those two goals competing. Businesses can also consider an AI phone number solution to manage incoming calls more efficiently while allowing employees to focus on their assigned tasks.
Worklytics’ 2025 data reveals the mismatch most offices carry: roughly 80% of meetings involve six or fewer people, but the majority of rooms are built for larger groups. About 40% of booked conference rooms end up as no-shows. Small huddle rooms and enclosed call spaces are what people fight over.
Focus zones. Enclosed or semi-enclosed desks away from foot traffic. Desk-mounted acoustic panels create visual and sound boundaries without full walls. Place these along window lines for daylight access.
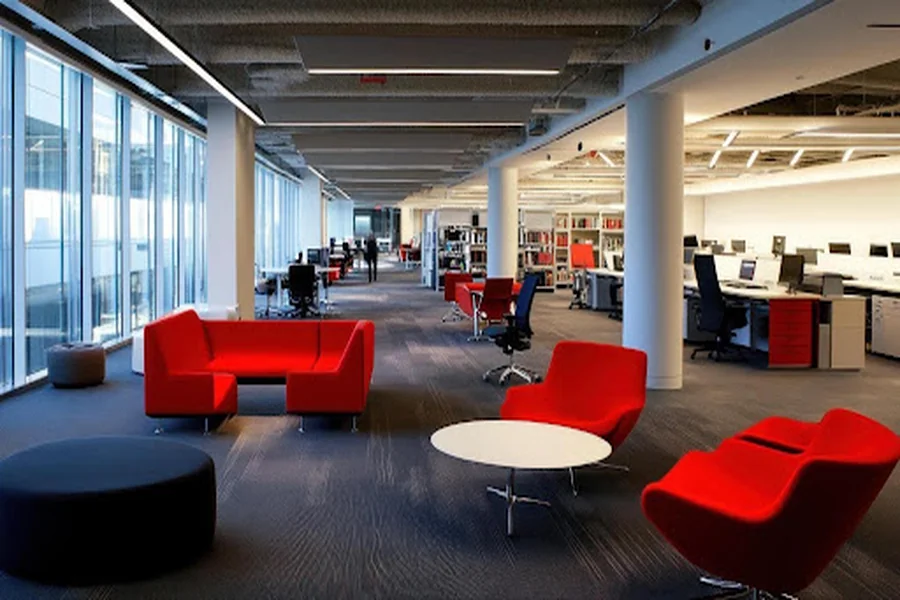
Collaboration zones. Open tables, writable walls, and modular furniture that can be rearranged in minutes. Locate them away from focus areas, with enough acoustic separation that a brainstorm at full volume doesn’t flatten someone’s concentration two rows over.
Meeting rooms. Weight your inventory toward 2–4 person rooms. One conference room per 10–20 employees is a common benchmark, but the room size distribution matters more than the total count.
Recovery areas. Lounges, break rooms, quiet corners. These aren’t perks. Steelcase research connects well-designed work environments to an average 17% productivity gain. Workers who can’t recharge inside the office step outside it, and that’s harder to recover from than a five-minute break in a lounge.
Light, Air, and Acoustics Change Output More Than Layout
You can zone perfectly and still lose productivity to a dim, loud, stuffy floor.
Cornell University research found that employees seated near windows with ample natural light reported an 84% drop in eyestrain, headaches, and blurred vision, all symptoms tied to fatigue and reduced focus. A separate study of 7,600 workers across 16 countries (Human Spaces/Interface) found that biophilic elements like daylight and plants correlated with 15% higher well-being and 6% higher productivity.
Acoustics deserve equal weight. An Oxford Economics study found that only 1% of employees could block out distractions without headphones or relocation — a steep decline from 20% a few years prior. Nearly two-thirds of workers have zero access to a quiet area for concentrated work. Treating sound after move-in costs far more than including sound-absorbing materials, carpet tiles, and white-noise systems in the original plan.
Temperature and ventilation are quieter variables but just as real. ASHRAE recommends 68–76°F for office settings. Every degree outside that range correlates with measurable drops in typing speed and error rates, per studies published in their journal.
Five Planning Mistakes That Cost You Later
- Sizing to total headcount instead of peak attendance. You pay rent on desks nobody sits in three days a week.
- Building large conference rooms when small ones run out. Data shows the demand is for 2–6 person spaces. Boardrooms get booked the least.
- Ignoring acoustics until complaints arrive. Retrofitting sound control into a finished space costs 3–5x more than planning it in.
- Skipping the growth buffer. Experts recommend adding 10–20% to your current space requirement. Outgrowing a lease mid-term is more expensive than a slight initial overallocation.
- Treating the plan as final. Usage patterns look different quarter to quarter. The offices that stay productive are the ones that get reassessed at least twice a year using booking and sensor data.
The Office That Earns the Commute
None of this planning matters if people don’t want to show up. CBRE’s 2026 Global Workplace & Occupancy Insights shows 68% of employees cite collaboration as their main reason for coming in. Your space should reward that instinct with rooms, zones, and tools that make in-person time worth the trip. The floor plan is the first argument for attendance, so make it count.
FAQ
What Is the Ideal Square Footage per Employee?
Most hybrid offices land between 150 and 250 sq ft per person at average density. That range swings based on the ratio of enclosed rooms to open seating. Budget your estimate using rentable square feet (which includes your share of lobbies, corridors, and restrooms) rather than usable space inside your suite alone.
How Often Should Office Layouts Be Reassessed?
At least twice a year, and after any big trigger: lease renewal, a round of hiring, a team reorganization. Occupancy patterns change with hiring cycles, seasonal swings, and new team configurations. The best practice is to tie layout reviews to quarterly business planning so space decisions stay connected to headcount forecasts.
Does Office Design Affect Employee Retention?
Yes. A JLL survey found 71% of workers want offices that promote health and well-being, but only 21% feel their employer delivers. In the tech industry, 93% of employees said they’d stay longer if offered healthier workspace features. Space planning is a retention tool as much as a cost control.