

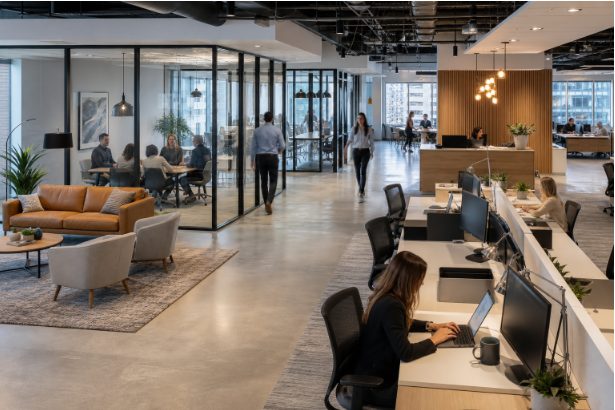
Choosing a commercial property in 2026 means planning for two experiences at once: how employees work and how customers, clients, suppliers, and candidates experience the business. Whether a company is evaluating Manhattan office space or considering a smaller location in another market, the best decision starts with the way people will actually use the space each day.
A lower average office attendance figure does not automatically mean a business needs a smaller footprint. Hybrid teams may need fewer permanent desks, but they often need more meeting rooms, quiet spaces, video-call areas, and flexible collaboration zones. The goal is not simply to rent the most square footage for the lowest rate. It is to secure a space that supports productive work, welcoming visits, and reasonable future change.
Why Space Selection Matters More
Commercial space affects hiring, employee satisfaction, customer confidence, operating efficiency, and long-term cost. A poor layout can create daily friction through noise, awkward circulation, crowded peak days, and wasted rooms that nobody uses. A thoughtful space, by contrast, gives people clear places to focus, meet, wait, collaborate, and handle deliveries without interrupting one another.
Before scheduling tours, use a business location planning guide to frame the decision in terms of operational needs, customer access, lease terms, and future plans. This prevents a visually impressive listing from overshadowing practical requirements.
Define What the Business Needs
Start with a written needs assessment. List the current headcount, expected hiring over the next three to five years, and the activities that must happen on-site. Include focused work, team meetings, private conversations, training, reception, product display, inventory, equipment, shipping, storage, and staff breaks.
Create a must-have list
- Number of people expected on the busiest in-office day.
- Private rooms needed for client discussions or confidential calls.
- Reception, consultation, showroom, or waiting-area requirements.
- Special utility, ventilation, security, loading, or storage needs.
- Expansion needs that could arise before the lease expires.
Plan for Hybrid Work Patterns
Average attendance can be misleading. A workplace may feel empty on Tuesdays and overcrowded on Wednesdays if teams choose the same day for collaboration. Review attendance patterns, planned anchor days, and visitor schedules to understand peak demand. Then build a mix of individual workstations, touchdown seating, enclosed focus rooms, informal gathering areas, and bookable meeting rooms.
Movable furniture and multipurpose rooms can reduce the risk of an expensive renovation later. A training room that becomes a project room, or a lounge that supports casual meetings, offers more value than a fixed-use space that sits empty. Do not overlook acoustics, accessible power outlets, strong video-call performance, and backgrounds that look professional on camera.
Study the Customer Experience
Visitors form opinions prior to meetings, influenced by the arrival experience from parking to the meeting room. Factors such as clear signage, comfortable seating, sensible lighting, clean restrooms, and a calm waiting area can enhance trust, even in smaller offices. For instance, a professional services firm might opt for a smaller suite with direct access and usable client meeting rooms, prioritizing customer experience over size while ensuring that public spaces feel welcoming yet secure.
Check Location, Access, and Visibility
A central address is valuable only when it works for the people who need to reach it. Consider public transportation, walking routes, parking availability, loading access, nearby amenities, safety after dark, and travel time for employees, clients, and suppliers. Retail and customer-facing businesses should also consider street visibility, signage rules, foot traffic, nearby competitors, and complementary businesses.
A less expensive location may be the stronger choice if it provides easier parking, more reliable deliveries, lower operating costs, and a layout that eliminates costly compromises. Tour the neighborhood at different times to see traffic, noise, lighting, and actual pedestrian activity.
Review the Layout and Usable Space
Total square footage does not equal usable square footage. Columns, corridors, stairs, mechanical rooms, unusual angles, and poorly placed entrances can reduce the portion of a suite that supports daily work. Walk the space with a simple floor plan and map how employees, customers, and deliveries will move through it.
- Measure work areas rather than relying solely on the listed size.
- Mark entrances, exits, restrooms, elevators, and storage zones.
- Identify crowding points during arrival times or busy meetings.
- Place quiet work away from reception, kitchens, and busy corridors.
- Confirm that supplies and deliveries will not block customer traffic.
Test Technology and Building Systems
Technology limitations can turn an otherwise attractive suite into a costly problem. Confirm which internet providers serve the building, the installation timeline, available speeds, and whether redundant service is possible. Test mobile signal strength throughout the suite, particularly in interior rooms where client calls or video meetings may occur.
Also review electrical capacity, outlet placement, heating and cooling controls, ventilation, natural light, lighting controls, security access, and after-hours entry. Ask for written clarification about repair responsibilities, service interruptions, planned upgrades, and any building rules that affect equipment installation.
Consider Accessibility From the Start
Accessibility makes a commercial space easier to use for employees and visitors with permanent disabilities, temporary injuries, mobility devices, strollers, and deliveries. Review step-free routes, entrance access, door widths, restroom access, clear paths, readable signs, and reception counters. The ADA Standards for Accessible Design provide an important reference point when evaluating commercial facilities, new construction, or planned renovations.
Compare the Full Cost of Occupancy
Advertised rent is only one part of the decision. Estimate first-year and lease-term costs, including base rent, common-area charges, utilities, internet, insurance, taxes where applicable, furniture, build-out work, moving, cleaning, maintenance, parking, storage, and expected rent increases. A higher monthly rate may be worthwhile when a space needs less construction, supports efficient operations, or reduces the chance of an early move.
Inspect the Space Before Signing
Visit promising spaces more than once, ideally during both busy and quiet periods. Listen for traffic, elevators, neighboring tenants, and construction. Check temperatures in different rooms, inspect shared areas and loading zones, and ask about upcoming repairs or redevelopment. When the commitment is significant, bring an architect, contractor, technology specialist, or facilities professional to the second tour.
Make the Final Choice With a Scorecard
Use the same weighted criteria for at least three options to avoid making a decision based on first impressions alone. A practical scorecard can include:
- Location, 20%: Is access convenient for employees, customers, and suppliers?
- Layout, 20%: Does the usable space support daily work with minimal changes?
- Cost, 20%: Is the full occupancy cost sustainable?
- Customer experience, 15%: Does the arrival and meeting experience inspire confidence?
- Technology and systems, 15%: Can the building support current operations?
- Flexibility, 10%: Can the space adapt as teams and services change?
The right commercial space is not necessarily the largest, newest, or most visually striking option. It is the one that helps people work well, makes visitors feel considered, supports reliable operations, and fits the business at a workable total cost.







1 thought on “How to Choose a Commercial Space That Works for Hybrid Teams and Customer Visits”
Comments are closed.