
A new home is an opportunity to create spaces that support everyday routines, reduce avoidable maintenance concerns, and remain useful as life changes. Whether working with an architect or exploring plans from experienced luxury home builders, the strongest decisions begin well before cabinetry, flooring, and decorative lighting are selected.
Aligning design goals early with professional construction teams makes it easier to select features that support durability and long-term functionality. Homeowners who take time to learn more about structural planning options often avoid costly changes during construction, ensuring that the overall layout and core building systems meet their expectations.
Comfort is not simply a matter of square footage. It comes from an efficient layout, thoughtful storage, reliable heating and cooling, controlled daylight, quiet bedrooms, and durable construction details. Planning around how a household truly lives can make a home feel more functional from the day the keys are handed over. For homeowners seeking a personalized approach to custom home building, Lui Developments focuses on thoughtful design, quality craftsmanship, and creating homes that support everyday living for generations.
Why Early Planning Matters
Some home decisions are easy to update later, including paint colors, cabinet hardware, and light fixtures. Others are costly or disruptive to change once construction is complete. The floor plan, foundation approach, window placement, insulation, drainage strategy, and mechanical design all influence long-term comfort and upkeep. A well-planned smaller home can also serve a household better than a larger one filled with awkward rooms or underused hallways.
Start With Daily Life
Before reviewing finishes, make a clear picture of the household’s routines. Consider where groceries enter the home, where shoes and bags collect, how often people cook, whether anyone works remotely, and how pets, hobbies, guests, or outdoor activities affect space needs. List frustrations in the current home, then separate priorities into must-haves, helpful features, and optional extras.
Daily routes deserve special attention. The path from garage to kitchen, bedrooms to bathrooms, laundry to closets, and kitchen to outdoor living space can affect convenience every day. These simple connections often matter more than a dramatic but impractical feature.
Choose a Floor Plan That Works
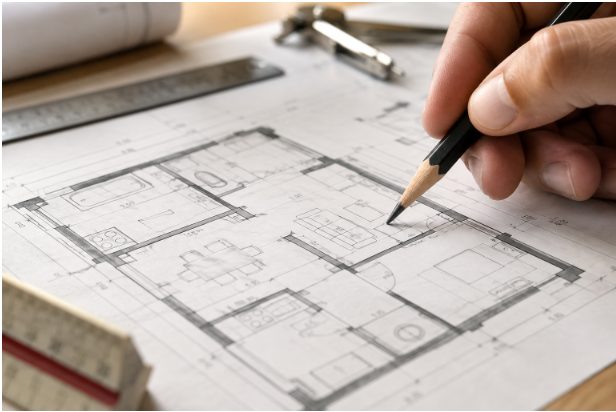
Room relationships generally matter more than total area. Test likely furniture layouts before approving room dimensions, especially in living rooms, bedrooms, dining spaces, and home offices. Leave enough circulation around kitchen islands, beds, seating, and doors so the home works when it is fully furnished.
Look for sound separation between bedrooms and active areas, useful sightlines, natural light where it is most valuable, and storage near the places where items are used. Avoid oversized rooms without a clear purpose, long hallways that consume square footage, and bedrooms beside loud gathering areas. A flexible room can serve as an office, guest room, playroom, or hobby space as household needs evolve.
Prioritize Energy Efficiency
Efficiency works best as a coordinated whole-home strategy rather than a collection of unrelated upgrades. Insulation, air sealing, windows, heating and cooling equipment, lighting, appliances, and water heating should support one another. The design principles used in energy-efficient new homes emphasize that performance depends on both the products selected and the quality of their installation.
Ask for specific performance details instead of relying on broad labels such as green or high efficiency. Useful questions include how insulation will be installed, how air leakage will be addressed, how equipment will be sized, and what testing or inspections will confirm the intended results.
Focus on the Building Envelope
The building envelope includes the roof and attic assembly, exterior walls, foundation, windows, doors, insulation, air barriers, and water-management details that separate conditioned indoor space from outdoor conditions. Its job is not only to help manage temperature, but also to direct water away from vulnerable materials and limit unwanted air movement.
Water management should take priority over cosmetic upgrades. Ask how roof runoff, site grading, flashing, drainage planes, and foundation moisture will be handled. Also ask who verifies insulation installation, whether air-sealing methods are documented, and what warranty coverage applies to windows, doors, and exterior assemblies.
Plan for Indoor Air Quality
Tighter homes need intentional ventilation. Fresh-air systems, effective filtration, properly vented bathrooms, kitchen exhaust, humidity control, and low-emission materials can all contribute to a more comfortable indoor environment. Mechanical systems should be designed together, not selected as separate pieces after the layout is complete.
Proper airflow distribution and balanced cooling performance rely heavily on well-designed duct systems and correctly sized equipment. Taking time to learn here about proper sizing and system layout prevents hot spots and minimizes unnecessary stress on mechanical components, leading to better temperature control and consistent daily comfort.
Coordinating trade specialists early in the construction process ensures that heating, cooling, and plumbing systems fit seamlessly within the architectural framework. Working with experienced contractors like B & E Services helps integrate these essential utilities cleanly, preventing unexpected structural adjustments during framing. Proper alignment between design plans and trade execution supports consistent indoor airflow and reliable utility performance over the long term.
Proper airflow design and climate control planning during initial construction help regulate temperature balance across every floor. Coordinating with experienced cooling specialists such as McDevitt Air early in the design stage ensures ductwork and equipment sizing match the home’s specific layout and insulation levels, supporting long-term comfort and system efficiency.
Homeowners can use the Department of Energy’s high-performance construction guidance to better understand how ventilation, efficient equipment, windows, and other connected systems are considered in new-home design.
Use Smart Technology With Purpose
Useful smart-home features may include thermostats, lighting controls, leak sensors, security devices, and energy monitoring. However, flexible infrastructure is often more valuable than trying to predict every future device. Plan for dependable Wi-Fi coverage, sensible outlet locations, wiring pathways, and adequate electrical capacity. Consider privacy settings, cybersecurity, subscription costs, and replacement needs before committing to connected products.
Include Flexible and Accessible Spaces
Long-term usability does not require a clinical-looking design. Wider pathways, main-level living options, accessible storage, well-lit stairs, low-threshold showers, and safer transitions to outdoor areas can make a home easier to use for children, guests, and residents with temporary or changing mobility needs. These choices can blend naturally into a thoughtful layout.
Manage the Budget in the Right Order
- Set a total project budget that includes design, permits, site work, and a contingency amount.
- Protect the floor plan, structural decisions, drainage strategy, and building envelope.
- Prioritize insulation, windows, mechanical systems, ventilation, plumbing, and electrical planning.
- Select durable finishes for kitchens, entries, bathrooms, and other high-use areas.
- Delay decorative items that can be updated later if necessary.
Reducing costs in hidden systems can create more difficult tradeoffs than choosing a simpler fixture or finish. Put long-lasting construction details first, then refine the decorative choices around the remaining budget.
Pre-Construction Checklist
- Review the site for drainage, slope, sun exposure, privacy, views, and surrounding noise.
- Test furniture layouts and confirm storage dimensions on the plan.
- Review window placement, shading, and room-by-room lighting needs.
- Confirm how heating, cooling, ventilation, insulation, and air sealing will work together.
- Plan outlets, data wiring, lighting controls, and future electrical needs before walls are closed.
- Clarify inspections, construction milestones, change orders, warranties, and final selections in writing.
Common Questions
What should be planned first in a new home?
Start with the site, household lifestyle, total budget, floor plan, and core building systems. Finishes can follow once these foundational decisions are clear.
Is a bigger home always more comfortable?
No. Smart room proportions, useful storage, comfortable circulation, natural light, and appropriate privacy can matter more than additional square footage.
Which efficient features matter most?
The best results come from combining a well-designed envelope with proper air sealing, insulation, windows, mechanical equipment, and ventilation.
Should smart-home features be added during construction?
Plan the wiring, outlets, network coverage, and electrical capacity early. Individual devices can often be added or replaced later.
Final Thoughts
A successful new home should work smoothly, feel comfortable throughout the year, use resources thoughtfully, and adapt to future needs. When daily function, durability, efficiency, and flexibility guide the early decisions, the finished home is better positioned to provide lasting value and enjoyment.