
A successful Sacramento bathroom remodel starts with the way the room functions on an ordinary morning, not with a tile sample. Whether you are preparing for a growing family, recovering from an injury, or planning to remain in your home for years, experienced Sacramento bathroom remodelers can help turn daily frustrations into practical design priorities. Sacramento homes experience hot, dry summers and wetter winters, so bathrooms need reliable ventilation, effective waterproofing, and surfaces that withstand regular use. A well-planned remodel can look current while making the room easier to enter, clean, organize, and maintain.
Start With A Room Check
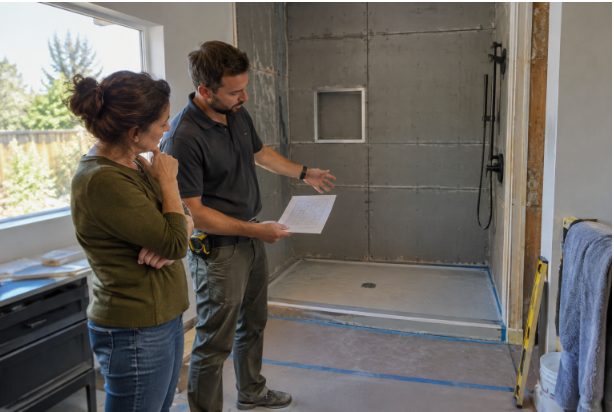
Before making design decisions, study how the bathroom works now. Notice where water collects, whether the floor feels slick, where the door and cabinet doors collide, and which items end up on the counter. Measure the room, shower, vanity, door openings, and available walking paths. Also look for stains, peeling paint, loose flooring, slow drains, or musty odors that may indicate repairs are needed before finishes are installed.
Set Clear Remodeling Goals
Replace broad goals such as “make it nicer” with specific outcomes. For example, a useful goal may be to create a shower that is easier to enter, add storage for daily toiletries, or improve mirror lighting for grooming. Group priorities into safety, comfort, maintenance, storage, and style. This gives each spending decision a purpose and helps protect must-have work if the project scope changes.
Plan Safer Shower Access
Low-threshold and curbless showers can reduce the step required to enter the bathing area. They can be useful for young children, adults with temporary mobility limitations, and homeowners who want a more future-ready layout. Include a handheld showerhead, controls reachable from outside the spray, and wall blocking for securely mounted grab bars if those features may be useful now or later.
Details That Need Early Planning
- Slip-resistant flooring suitable for wet locations.
- A shower seat, either built-in or fold-down.
- Proper floor slope and drain placement.
- Waterproofing behind and beneath finished surfaces.
- Glass or other water-containment choices that fit the layout.
A low-entry shower depends on careful drainage and waterproofing. Its clean appearance should never come at the expense of controlling water outside the shower area.
Choose Easy-Care Materials
Compare materials by cleaning needs, moisture resistance, texture, durability, and repair options, not simply by purchase price. Large-format porcelain tile can reduce the number of grout joints. Solid-surface wall panels can limit seams in a shower surround. Quartz vanity tops, durable cabinet finishes, and textured floor tile can also support a lower-maintenance routine when selected for the correct application. Ask how often a surface needs sealing, which cleaners it tolerates, whether it becomes slippery when wet, and whether a damaged area can be repaired. Low-maintenance materials still need regular cleaning, inspection, and prompt attention when caulk or grout begins to fail.
Improve Lighting And Visibility
One overhead fixture often leaves shadows on the mirror and in the shower. A layered lighting plan works better: use general ceiling lighting for the full room, lighting at both sides of the mirror to reduce facial shadows, and properly rated fixtures where moisture exposure is expected. A subtle low-level night light can make late-night trips easier without turning on bright overhead lighting.
Control Moisture And Ventilation
New tile and paint cannot solve an ongoing moisture problem. The EPA’s moisture-control guidance emphasizes promptly fixing water problems, drying wet materials, and using bathroom ventilation or an open window while showering. Make sure the fan vents to the outdoors, repair plumbing leaks promptly, and check caulk, seals, and pipe connections regularly. Good ventilation, reliable drainage, and properly installed waterproofing work as a system. In Sacramento, this approach helps a bathroom handle both steamy showers and seasonal shifts in indoor moisture.
Add Useful Storage
Storage should reflect real routines. Deep drawers make small grooming products easier to find than a crowded base cabinet. A recessed shower niche keeps bottles off the floor, while hooks near the shower and vanity keep towels within reach. Keep frequently used items between knee and shoulder height when possible, and store cleaning products securely away from children and pets.
Build A Realistic Budget
A complete budget includes more than visible fixtures. Request estimates that separate design, demolition, disposal, plumbing, electrical work, ventilation, waterproofing, surface preparation, permits, inspections, installation, and cleanup. Set aside a contingency for conditions discovered after demolition, such as water damage or outdated connections. Sort choices into three groups: essential repairs, useful upgrades, and optional decorative features. This prioritizes drainage, ventilation, safe access, and durable installation over finishes that can be changed later.
Follow A Clear Project Order
- Document existing problems and confirm measurements.
- Finalize the layout, project goals, and major products.
- Review permits, lead times, and the written scope of work.
- Complete demolition and inspect hidden conditions.
- Finish plumbing, electrical, ventilation, and waterproofing.
- Install walls, flooring, cabinetry, fixtures, lighting, and accessories.
- Test drains, fans, outlets, doors, controls, and shower drainage before final sign-off.
Common Questions
Is A Walk-In Shower Always Better Than A Bathtub?
No. A walk-in shower may improve access and simplify cleaning, while a bathtub may still suit households with young children or people who enjoy soaking. Available space and household habits should guide the choice.
Should Grab Bars Be Planned Before Walls Are Closed?
Yes. Planning for wall blocking or another approved support method before the wall is finished gives homeowners more placement flexibility later.
How Can A Small Bathroom Feel More Open?
Protect clear floor space, use recessed storage, select a compact vanity, improve lighting, and avoid unnecessary visual barriers around the shower.
Which 2026 Bathroom Ideas Are Worth Considering?
Warm finishes, larger showers, layered lighting, practical storage, accessible details, and easy-care surfaces remain useful when they solve a real daily problem. Current bathroom design coverage can inspire, but function should remain the deciding factor.
Conclusion
The strongest Sacramento bathroom remodels combine comfort, safety, moisture control, and lasting style. By planning around real routines first, homeowners can create a bathroom that feels more welcoming today and remains easier to use and maintain in the years ahead. Consider how the household uses the space each day, from getting ready in the morning to bathing, cleaning, and storing everyday essentials. Features such as accessible showers, practical storage, easy-clean surfaces, reliable ventilation, and water-efficient fixtures can make a noticeable difference without relying on unnecessary upgrades. It is also important to choose materials suited to the room’s moisture levels and to confirm that plumbing, waterproofing, and installation details are addressed before work begins. With a clear plan and carefully coordinated choices, a bathroom can look refreshed while continuing to support comfort and everyday needs over time.