

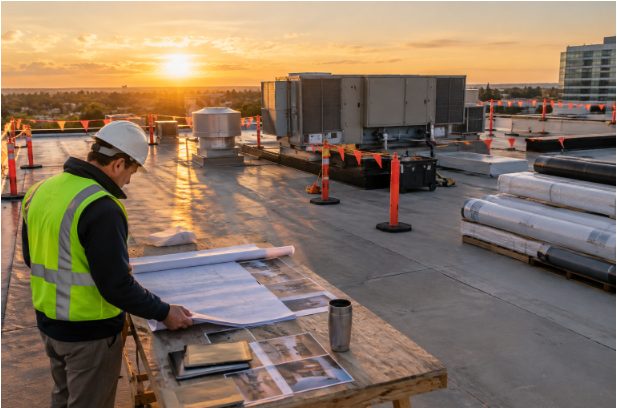
A commercial roof replacement is more than a construction project. It can affect employee routines, tenant access, customer parking, deliveries, building systems, and the ability to keep normal operations moving. Planning these details before crews arrive helps owners reduce avoidable interruptions.
The goal is not to promise a completely silent or invisible project. Roofing work can involve equipment, material deliveries, temporary access changes, and weather-related adjustments. A practical plan gives everyone clear expectations and creates a process for responding when conditions change.
Why Planning Matters Before Roof Work Begins
A replacement affects more than the roof surface. Crews may need access through parking areas, loading zones, stairwells, elevators, or secured portions of the property. Poor coordination can interfere with entrances, deliveries, fire lanes, customer traffic, and sensitive work areas below the roof.
Start by identifying business-critical spaces and times. For example, a medical office may need quiet periods for appointments, a warehouse may need loading docks open at set times, and a retail location may need customer entrances kept clear during peak hours. A planned project anticipates these needs instead of reacting to them after work has started.
Start With a Detailed Building and Roof Assessment
Before selecting a system or schedule, document the roof’s present condition and the parts of the building that could be affected. Review visible damage, roof edges, drains, flashing, skylights, penetrations, vents, rooftop equipment, and access points. Interior stains, odors, moisture concerns, and damaged ceiling finishes should also be recorded.
Take dated photographs before mobilization and keep them with the project file. This record can help distinguish existing conditions from issues discovered during construction. A professional evaluation should also help owners compare repair, restoration, and replacement options rather than assuming every roof needs the same solution.
Build the Right Project Team
Successful projects involve the people responsible for both the building and its daily use. The core team may include the property owner or asset manager, facility manager, roofing contractor, building engineer or consultant, safety coordinator, tenant representatives, insurance contacts, and local permitting or inspection officials when required.
Assign one primary project contact who can collect questions, approve decisions, and distribute reliable updates. This reduces mixed messages when a delivery moves, weather changes the work plan, or field conditions require a documented adjustment.
Local expertise plays a key role when evaluating structural requirements and selecting resilient materials tailored to regional climate challenges. Working alongside a qualified roofing company in Mount Holly allows property managers to establish precise project timelines, ensuring that installation standards align with commercial building requirements while keeping operational disruptions to a minimum.
Create a Schedule That Limits Business Disruption
Choose project dates based on how the building operates, not only on contractor availability. A workable schedule should identify busy days, major events, delivery windows, inspections, tenant deadlines, and periods when noise or restricted access would be especially disruptive.
- Separate noisy activities from quieter tasks whenever possible.
- Plan roof access outside peak pedestrian and vehicle traffic periods.
- Divide the roof into zones if the building can stay partly occupied.
- Set daily cleanup, debris removal, and site-check times.
- Reserve schedule flexibility for rain, wind, inspections, and delivery changes.
For example, work above a retail area may be scheduled before opening, while a louder phase near office space may be planned after normal business hours. The right approach depends on the building layout, occupancy, local rules, and the scope of work.
Set Clear Safety and Access Rules
Safety planning should protect everyone near the project, not only the roofing crew. Restrict access to roof edges and active work zones, mark areas below overhead work, keep fire exits and walkways open, and establish procedures for lifts, ladders, cranes, and delivery vehicles. Contractors should follow applicable fall-protection requirements for construction work and maintain job-specific controls for the conditions on site.
Discuss emergency contacts, severe-weather procedures, roof-opening protection, and routes for building occupants before work begins. If an entrance or walkway must temporarily change, use visible signs and communicate the change before people arrive.
Keep Staff, Tenants, and Customers Informed
Clear communication helps people plan around the work. Send an initial notice before mobilization that explains the expected start date, work hours, access changes, parking impacts, delivery procedures, and the main contact for questions. Short updates are usually more useful than long messages filled with construction terminology.
Be direct when the schedule changes. Occupants are more likely to cooperate when they understand what is happening, which areas are affected, and what to do if they notice water entry, dust, debris, or an access problem.
Plan Deliveries, Storage, and Weather Response
Material handling can quickly become an operational problem if it is not planned. Confirm truck routes, loading space, clearance needs, staging locations, debris containers, and the protection of fire lanes. Store materials where they will not obstruct customers, tenants, emergency access, or neighboring property.
Weather also needs a written response plan. Establish how unfinished areas will be protected, who receives leak reports, who can approve schedule changes, and where emergency coverings and cleanup tools will be kept. Daily weather checks support better decisions than rushing through conditions that create safety or water-entry risks.
Review Drainage, Insulation, and Equipment Access
Roof replacement is a useful time to review drainage, insulation, overflow paths, and maintenance access around HVAC equipment. Confirm that drains are clear, identify areas where water tends to collect, and consider whether future service personnel will have safe routes around rooftop units.
Some roof projects also combine envelope and equipment-access improvements. For example, a Department of Energy project to add insulation and HVAC maintenance platforms illustrates how roof work can be coordinated with future building maintenance needs. Requirements for insulation or energy performance should be reviewed against the codes and project conditions that apply to the property.
Use Quality Checks and a Closeout Plan
Regular checkpoints help identify concerns while they are easier to correct. Hold a pre-work meeting, confirm the approved scope and materials, review the first completed area, and inspect flashing, seams, edges, drains, and penetrations as each zone is finished. Any scope change should be documented and approved before extra work proceeds.
Before closing the project, complete a final visual inspection, clear drains and walkways, remove debris and unused materials, and collect warranties, permits, inspection records, product information, and completion photos. Then create a routine inspection calendar so building staff know how to report loose materials, blocked drains, damaged flashing, or future leaks.
Common Questions About Commercial Roof Replacement
Can a business stay open during roof replacement?
Many buildings can remain open when work is phased, and access routes are carefully managed. The answer depends on the project scope, noise, safety risks, building layout, weather, and the needs of occupants or customers.
How early should planning begin?
Begin planning as soon as a significant roof concern is identified. Early planning gives owners time to evaluate options, develop a budget, coordinate permits, notify occupants, and select dates that better fit building operations.
What belongs in a pre-construction meeting?
Review the scope, schedule, access points, deliveries, material storage, safety controls, emergency contacts, weather procedures, cleanup expectations, communication process, and change-order procedures.
What should staff do if a leak appears during the project?
Report the exact location, time, weather conditions, and visible damage immediately through the agreed project contact. Staff should avoid entering restricted work areas and follow the building’s emergency response process.
Conclusion
A commercial roof replacement is easier to manage when it is treated as both a construction project and a business continuity project. Careful assessment, realistic scheduling, clear communication, strong safety controls, and documented quality checks can help protect day-to-day operations while the work is completed.









2 thoughts on “How to Prepare for a Commercial Roof Replacement Without Disrupting Daily Operations”
Comments are closed.