

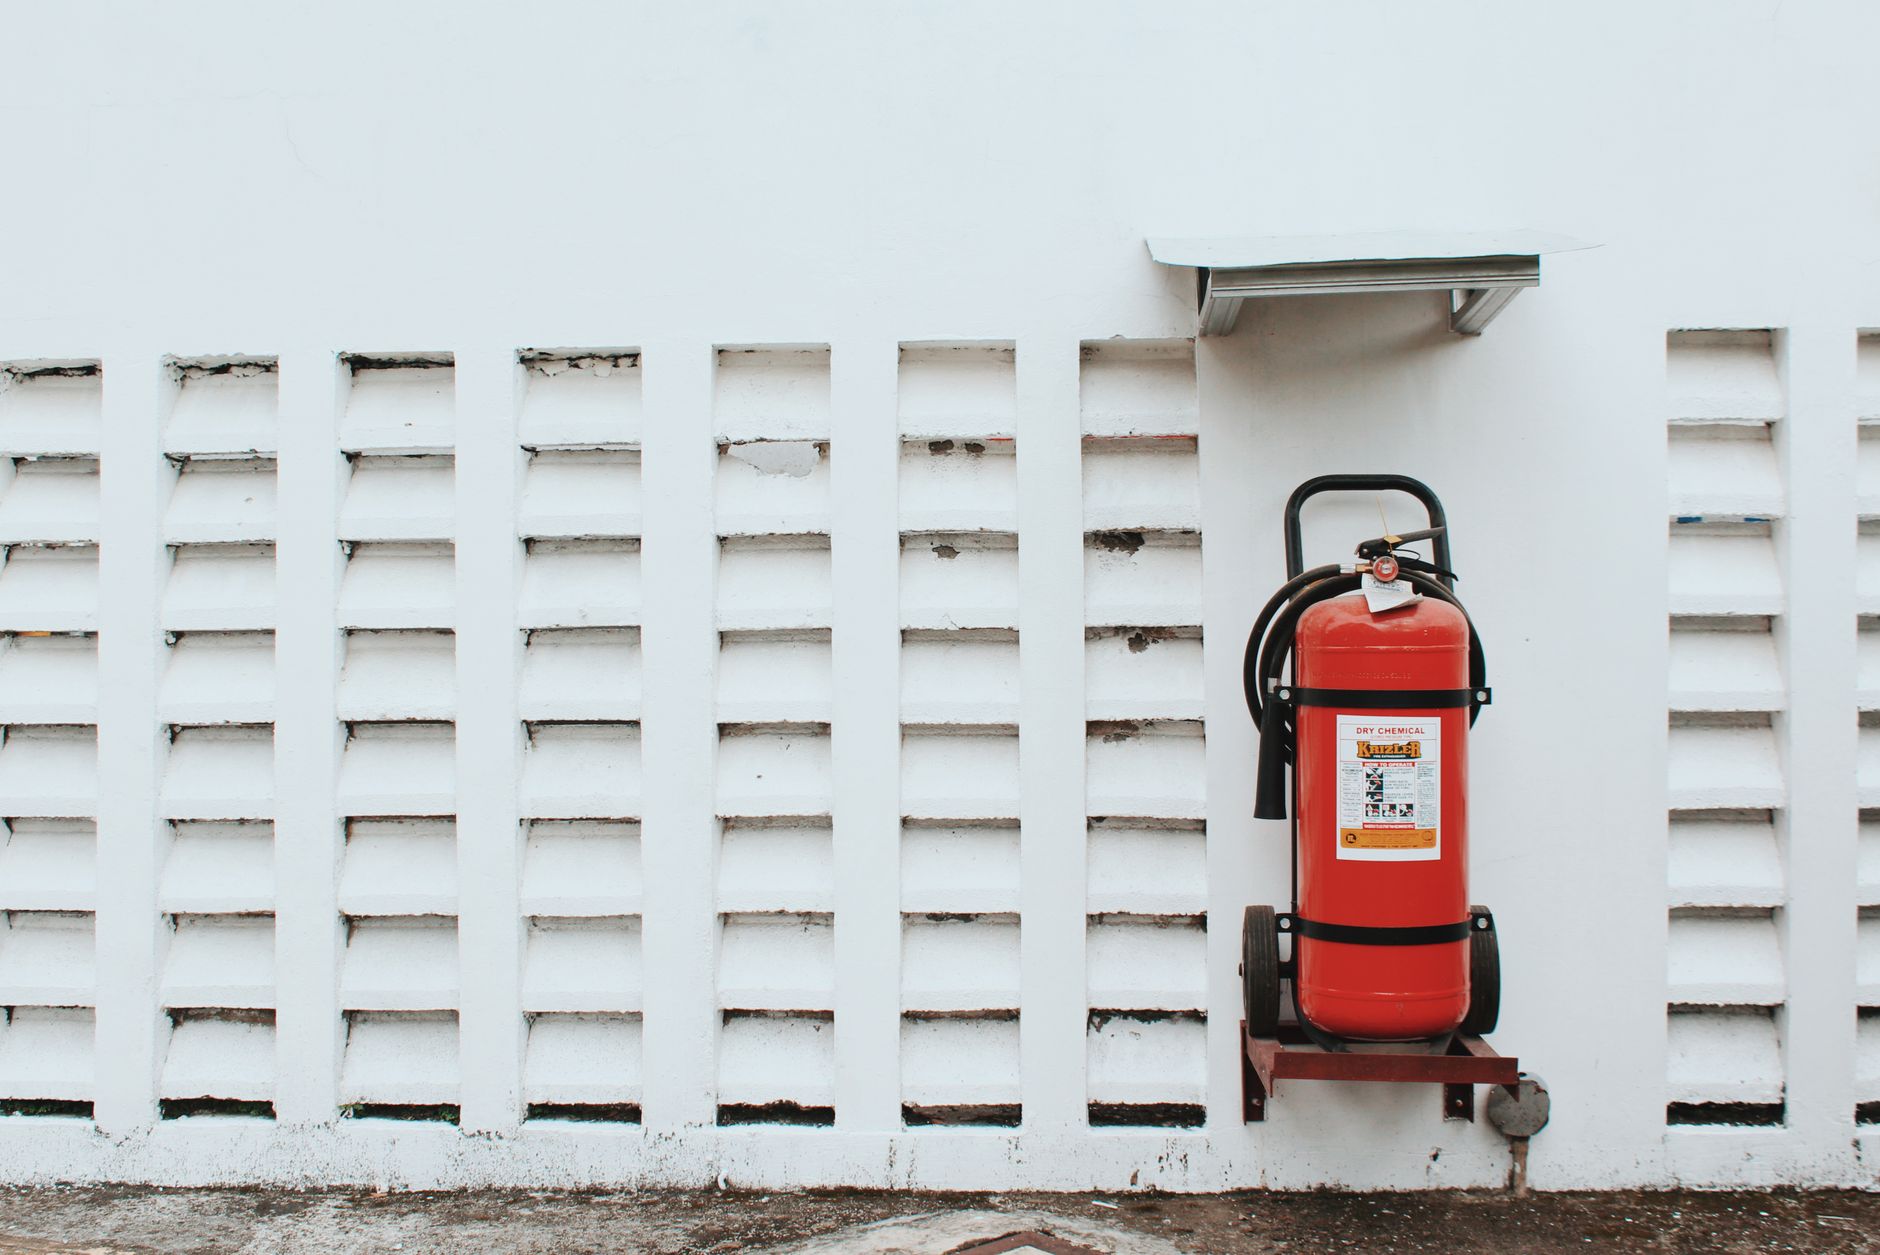
Facility teams rarely plan their day around firestopping, yet everyday work like adding a fiber run, swapping a cable tray, or routing a new condensate line can quietly erode a building’s compartmentation. A small core drill through a two-hour wall, a quick squirt of red sealant around a new conduit, or a patch at the head of a wall joint seems harmless under schedule pressure. But fire-rated barriers don’t work by appearance; they work because the exact assembly has been tested as a system. This article explains how routine modifications can compromise fire and smoke separation, what to do when you discover damage, and how to prevent slow, costly drift away from compliance.
1. Unplanned Penetrations and “Red Caulk” Without a UL System
A frequent mistake is treating firestopping like paint: if it is red and says “firestop,” it must be correct. In reality, every thru penetration needs a tested and listed system that matches the wall or floor type (for example, gypsum stud wall or concrete slab), the penetrant (such as copper pipe, PVC, or cable bundle), and the annular space. For deeper background on tested system terminology and code intent, consult neutral primers from Fire Barrier Experts, then compare those concepts with your actual barrier inventory.
Another common shortcut is oversizing a core hole, setting a sleeve, and backfilling with whatever sealant is on hand. If the sleeve material, thickness, and edge treatment do not match a listed detail, the repair is not compliant. The same applies to head-of-wall joints: generic acrylic or silicone where a UL 2079 movement-rated system is required does not maintain the joint’s ability to open and close during thermal or seismic events.
2. Why Tested Details Matter: Substrate, Annular Space, Insulation, and Movement
Tested systems are sensitive to conditions that seem minor on the job but major in a fire. Annular space affects how intumescent materials expand; too much gap can leave voids, while too little can choke the installation and split the sealant. Substrate and framing details change how mineral wool backing is oriented and how steel tracks or deflection channels interface with joint systems. Even the debacking material’s density and compression often determine whether smoke bypasses the seal.
Penetrant type and insulation also drive system selection. A steel pipe may use a simple mineral wool and sealant detail, but the same diameter PVC often requires an intumescent collar or wrap strips to crush and char the softening plastic. Cable bundles behave differently than individual conductors and may require cable transit frames or approved sleeve kits. Movement is another variable: curtain wall perimeter joints need perimeter fire barrier systems that handle slab edge deflection, not a bead of caulk hoped to survive facade drift.
3. Real World Consequences: Smoke Pathways, Rework, and Failed Inspections
In a data room upgrade, for instance, an unsealed sleeve through a two-hour wall can act like a flue, letting hot smoke shortcut around dampers and detectors. During an inspection, the fire marshal may require immediate correction, delaying a cutover window and forcing weekend rework. Worse, if a fire occurs, compromised barriers can speed smoke migration to egress routes, complicating evacuation and exposing your organization to liability.
Healthcare renovations offer a second scenario. A medical gas tie-in through a rated shaft wall often involves insulated copper pipe. If the installer selects a firestop system intended for bare copper in concrete instead of insulated copper in a gypsum shaft, the listing does not apply. That misapplication can trigger both life safety deficiencies and infection control setbacks if dust containment has to be reopened to correct the detail.
4. Correcting the Damage: Barrier Inventory, System Selection, and Durable Repairs
Start by building a barrier inventory before you touch a drill. Identify the fire resistance rating of each wall and floor, note wall types (for example, 2 2-layer type X gypsum each side on metal studs), tag shaft enclosures, and record head-of-wall joint conditions. Photograph representative penetrations and joints, and map them to floor plans so future work does not rediscover the same barriers blindly.
Next, match each condition to a listed system. Look up UL system designs (for example, UL W L or F A series for penetrations) based on your substrate, penetrant, annular space, and insulation. Use mineral wool backing at the specified thickness and compression, and apply the listed intumescent or silicone sealant type and depth. For thermoplastic pipe, install the correct firestop collar or wrap strip count and fastening method; for cable churn areas, consider modular cable transit frames or relocatable sleeves that maintain ratings yet allow future cable additions without demolition.
When repairing head-of-wall joints, choose a UL 2079 joint system compatible with the track and deflection gap. Many systems require compressible f, fire-resistant foam, smoke seal, and a firestop spray applied at a tested thickness across the gypsum and track. Document each repair with photos, labels at the penetration or joint, and a record tied to the system design number so future teams can verify compliance without guessing.
Preventing Erosion: Permit to Penetrate, Sleeves for Churn, and Ongoing Verification
A permit-to-penetrate program is the simplest way to stop ad hoc drilling. Require a short form that identifies the barrier type, UL system, and responsible installer before work begins. Label fire-rated walls at eye level inside telecom rooms and above accessible ceilings near common routes to remind vendors they are crossing a rated plane. For spaces with constant IT churn, install oversized but listed multi-cable transit systems or spare sleeves during a shutdown, balancing the tradeoff between higher initial cost and far less downtime and patching later.
Verification sustains performance. Schedule periodic barrier surveys, especially after major tenant improvements. Tie updates to as-built drawings to keep the barrier map accurate. Where appropriate, engage a third-party inspection to ASTM E2174 (penetrations) and ASTM E2393 (joints) to spot misapplied sealants, missing mineral wool backing, or collars installed backward. Train on-site staff to recognize red flags like unsealed annular space, paint over firestop labels, or joint sealant bridging across moving gaps without backing.
Small jobs can quietly undo big protections. Treat every new cable, pipe, or conduit as a change to a tested assembly, not a cosmetic hole to patch. By maintaining a barrier inventory, selecting ULUL-listed systems that match real field conditions, and instituting a permit-to-penetrate process with periodic verification, facility teams keep smoke and fire in their compartments and projects on schedule. The long-term payoff is fewer shutdown work, leaner inspections, and a building that performs the way its drawings promise.







2 thoughts on “How to Keep Fire-Rated Walls Intact When Cables and Pipes Change”
Comments are closed.