

Key Takeaways
- Begin with a building assessment instead of selecting equipment by square footage alone.
- Schedule around occupancy, weather, deliveries, events, and the building’s busiest periods.
- Use a phased installation plan when operations cannot pause.
- Review electrical capacity, roof access, ductwork, controls, permits, and safety requirements early.
- Communicate clearly with employees, tenants, customers, and vendors.
- Require startup testing, commissioning, and closeout documentation before accepting the work.
- Make maintenance part of the project plan from the beginning.
Table of Contents
- Why Planning Matters
- Signs an Upgrade May Be Needed
- Start With a Building Assessment
- Choose the Right Project Window
- Build a Phased Work Plan
- Check Site Constraints
- Protect Indoor Comfort
- Communicate With Occupants
- Test, Document, and Maintain the System
- Conclusion
Replacing or modernizing commercial HVAC equipment can improve comfort, airflow, controls, and reliability, but it can also interrupt normal business if the work is rushed. In Sacramento, planning matters especially during long hot-weather stretches, when offices, retail spaces, restaurants, warehouses, and multi-tenant properties depend on dependable cooling to stay functional.
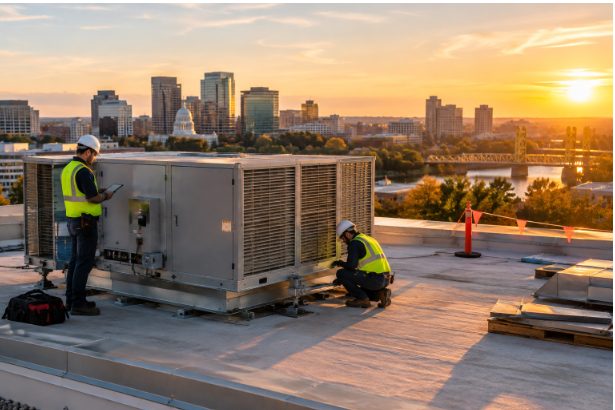
A qualified commercial HVAC contractor in Sacramento can help turn a replacement into an operations-focused project rather than a last-minute emergency. Elite Mechanical Systems provides commercial system design, installation, diagnostics, controls setup, repair, and maintenance for business properties throughout Sacramento, Placer County, Yolo County, and Truckee. Its commercial HVAC service page emphasizes load assessment, rooftop and packaged equipment, final testing, and post-installation support, all of which are important when a building needs to stay open during the upgrade.
Why Planning Matters
Commercial HVAC work affects more than equipment. It can affect employee productivity, tenant satisfaction, customer experience, indoor air quality, inventory conditions, and access to work areas. A rushed replacement can lead to unexpected shutdowns, blocked entrances, late discoveries above ceilings, or changes to the project budget.
The strongest plans treat an HVAC upgrade as both a mechanical project and an operations project. That means defining how crews will access the property, when systems can be shut down, who will receive updates, and what will happen if a surprise condition appears after work begins.
Signs an Upgrade May Be Needed
Frequent repairs, repeated failures, uneven temperatures, rising utility costs, noisy operation, weak airflow, odors, and recurring comfort complaints can all justify a closer look. Difficulty obtaining replacement parts and controls that no longer match current hours or occupancy patterns are also meaningful warning signs.
One symptom does not automatically mean the entire system needs replacement. A professional evaluation may find that duct repairs, air balancing, controls adjustments, coil cleaning, ventilation improvements, or targeted component replacement can address the problem. The goal is to understand the source of the issue before committing to a major capital project.
Start With a Building Assessment
Before requesting proposals, gather information that helps the project team design around the actual building. Useful records include equipment age and service history, recent utility use, floor plans, operating schedules, tenant needs, and details about recurring comfort issues.
Items to Review Before Selecting Equipment
- Existing equipment type, condition, capacity, and repair history.
- Occupancy levels, operating hours, tenant improvements, and future space changes.
- Airflow, ventilation, humidity, temperature, and indoor air quality concerns.
- Roof curbs, access routes, structural conditions, and potential crane locations.
- Electrical panels, disconnects, available capacity, wiring, and controls.
- Ductwork, dampers, insulation, return-air paths, and ceiling-space restrictions.
Load calculations are more useful than a simple square-foot rule. A restaurant with cooking equipment, a warehouse with loading doors, and an office with dense computer use can have very different heating and cooling needs even if their floor areas are similar.
Choose the Right Project Window
The lowest labor-cost date is not always the least disruptive date. For a Sacramento business, an installation window should account for the hottest periods of the year, major customer events, tenant move-ins, inventory deliveries, lease obligations, and planned closures. Confirm equipment availability before announcing a firm schedule.
Leave time for permits, inspections, startup, testing, and corrections. Commercial alterations may also need to meet applicable energy-code requirements, so reviewing California’s building energy standards early can help project teams account for compliance, documentation, and equipment decisions before construction starts.
Build a Phased Work Plan
When a property must remain open, divide the work into smaller, manageable stages. A practical plan may complete one floor, suite, wing, tenant area, or equipment zone at a time while unaffected areas continue operating.
- Schedule noisy demolition, crane activity, and short shutdowns outside core business hours when practical.
- Identify the active work area each day and confirm access needs in advance.
- Use barriers, signs, and protected travel paths around construction zones.
- Set daily completion goals so spaces are not left unnecessarily inaccessible.
- Coordinate rooftop work with parking, delivery, and pedestrian safety needs.
Check Electrical, Structural, and Access Needs
Many delays begin with site conditions, not the new unit itself. Older buildings may contain undocumented changes in ceilings, duct runs, electrical systems, or roof platforms. Confirm early whether the electrical service can support the new equipment and whether panel upgrades, breakers, disconnects, wiring, or controls work are required.
Also inspect roof drainage, penetrations, curbs, supports, waterproofing, equipment routes, doorways, corridors, lifts, and crane access. These details determine whether equipment can safely reach its final location without damaging the building or disrupting customers and tenants.
Protect Indoor Comfort During the Work
Temporary comfort measures can help keep occupied areas usable during a phased upgrade. Depending on the building and scope, the plan may include temporary cooling or heating, portable air cleaning, temporary ventilation, dust containment, and closely scheduled shutdown windows.
Give special attention to server rooms, medical or care-related spaces, temperature-sensitive inventory, kitchens, and areas with vulnerable occupants. Monitor temperatures during each phase, and have a clear response plan if conditions move outside the acceptable range. Temporary equipment should be selected and installed by qualified professionals because drainage, electrical loading, airflow, and safety all matter.
Communicate With Occupants
Clear communication reduces avoidable frustration. Before work starts, explain the project purpose in plain language, share the schedule, identify areas that may be noisy or temporarily closed, and provide one contact for urgent questions or comfort complaints.
- Notify occupants before shutdowns, access changes, and rooftop crane activity.
- Explain revised entrances, parking arrangements, or delivery procedures.
- Send prompt updates if weather, inspections, or hidden conditions change the schedule.
- Tell occupants what action to take if their area becomes too warm, cold, dusty, or uncomfortable.
Test, Document, and Maintain the System
Installation is not complete when equipment first turns on. The project team should verify supply and return airflow, heating and cooling operation, ventilation, drainage, electrical functions, safety controls, thermostats, alarms, and building automation settings. Each zone should be checked to confirm it reaches and holds its intended conditions.
At closeout, request manuals, warranty information, startup records, test results, filter specifications, control instructions, and updated equipment details. Then schedule seasonal maintenance before the project is forgotten. Regular filter changes, coil and drain care, controls reviews, and service records help protect the investment and identify minor problems before they become operational disruptions.
Conclusion
A commercial HVAC upgrade does not have to bring Sacramento business operations to a stop. Early assessment, realistic scheduling, phased work, careful site preparation, occupant communication, thorough testing, and ongoing maintenance create a smoother path from aging equipment to reliable building comfort.








1 thought on “How to Plan a Commercial HVAC Upgrade Without Disrupting Daily Operations in Sacramento, California”
Comments are closed.