

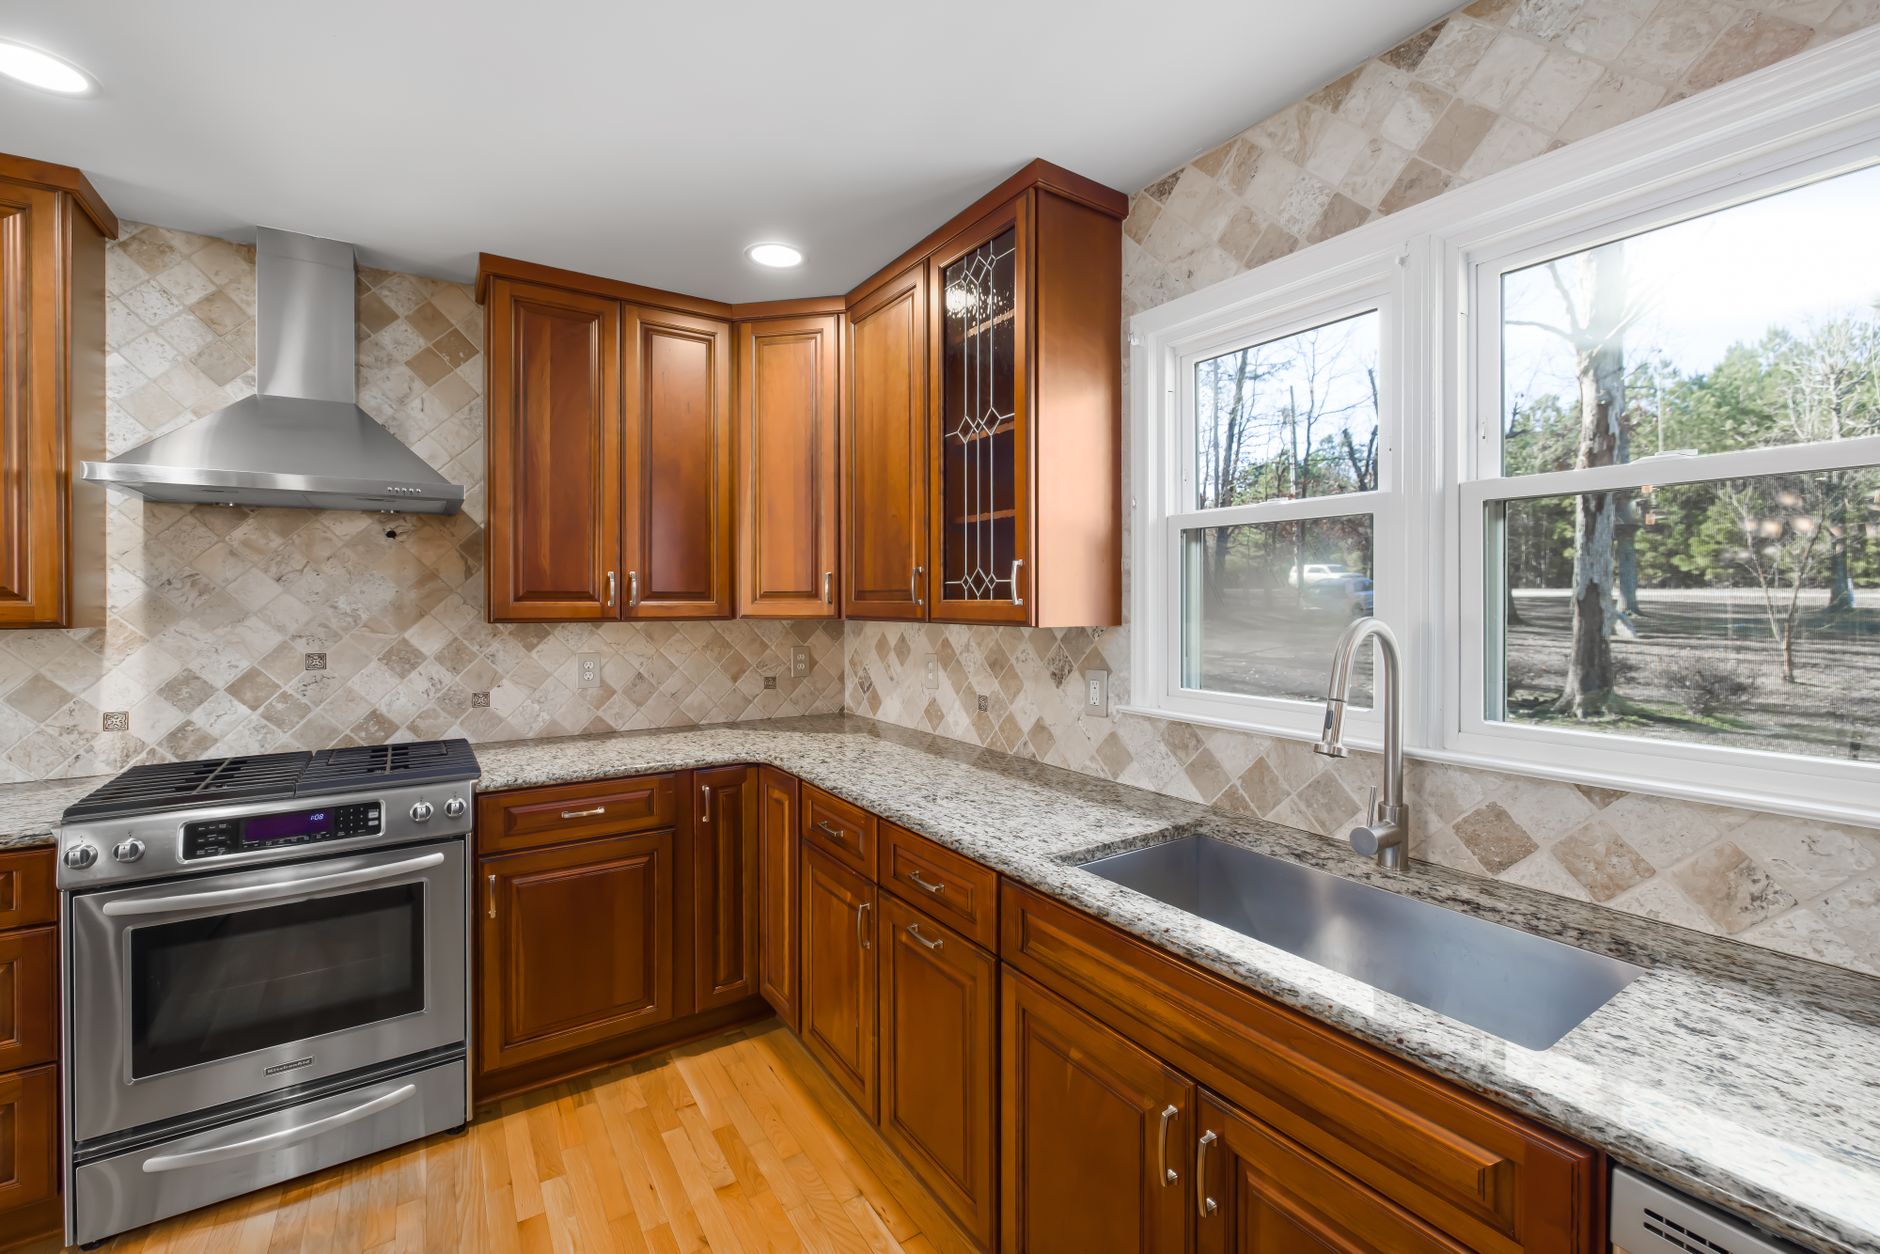
The kitchen is one of the most important spaces in any home because it serves many purposes beyond preparing meals. It can become a gathering place for family members, a comfortable area for conversations, a workspace for daily tasks, and an entertaining space for guests. Because of this, an outdated or poorly designed kitchen can affect the comfort and efficiency of the entire household. A well-planned renovation provides an opportunity to improve the layout, storage, lighting, surfaces, appliances, and overall appearance of the room. Kitchen remodeling should begin with a clear understanding of how the space is currently used and what problems need to be solved. Homeowners should consider their daily routines, available space, preferred design style, storage requirements, and long-term expectations before making major decisions. Careful planning can prevent expensive mistakes and create a result that remains practical for years. The best kitchen renovation combines attractive design with durable materials and thoughtful organization. Rather than focusing only on appearance, homeowners should create a space that makes everyday activities easier, more comfortable, and more enjoyable.
Start With a Clear Remodeling Plan
Before purchasing materials or selecting finishes, homeowners should develop a detailed plan for the entire renovation. A clear plan helps establish priorities and prevents decisions from being made randomly throughout the project. Begin by identifying the biggest problems with the existing kitchen, such as insufficient storage, limited counter space, poor lighting, outdated appliances, or an inefficient layout. Once these issues are identified, determine which improvements are essential and which features are optional. It can also be helpful to collect design inspiration from different sources and create a general vision for the finished room. Measurements should be taken carefully so that cabinets, appliances, islands, and other fixtures fit appropriately. Homeowners should think about how much space is available for movement and whether the proposed layout supports everyday activities. Planning also makes it easier to estimate costs and determine which materials are appropriate. A well-organized approach from the beginning can make the renovation process more efficient and reduce unnecessary changes later.
Establish a Realistic Budget
A realistic budget is one of the most important parts of a successful renovation because kitchen improvements can involve many different expenses. Costs may include demolition, cabinetry, countertops, flooring, appliances, plumbing, electrical work, lighting, fixtures, painting, installation, and finishing details. Homeowners should create a list of expected expenses and compare priorities against the available budget. It is wise to reserve part of the budget for unexpected conditions because opening walls, floors, or cabinets can reveal plumbing problems, outdated wiring, moisture damage, or structural concerns. Homeowners should also avoid spending too much on one feature while neglecting essential improvements. For example, an expensive countertop may not provide much benefit if the storage layout remains inconvenient. Quality should be considered alongside price because durable products can provide better long-term value than inexpensive materials that need frequent replacement. A detailed budget can also make it easier to compare different design options. Financial planning should remain flexible enough to accommodate reasonable changes without creating unnecessary stress.
Improve the Kitchen Layout
The layout determines how efficiently people can move around the kitchen and complete everyday tasks. A beautiful kitchen can still be frustrating if the refrigerator, sink, cooking area, cabinets, and preparation surfaces are positioned poorly. Homeowners should consider the sequence of activities that occur during cooking and cleaning. Frequently used appliances and storage areas should be convenient to access without creating unnecessary traffic. Walkways should provide enough room for people to move comfortably, especially when more than one person is using the kitchen. An island can provide valuable preparation space and additional storage, but it should not make the room feel crowded. Smaller kitchens may benefit from compact storage solutions rather than oversized fixtures. Open layouts can improve interaction between the kitchen and nearby living areas, while partial separation may be preferable for households that want more privacy. Every layout decision should reflect the actual habits of the people using the room. Practical movement should remain a priority throughout the design process.
Choose Cabinets Carefully
Cabinetry often has a major influence on both the appearance and functionality of a kitchen. Homeowners should consider cabinet quality, storage capacity, construction, hardware, finish, and internal organization before making a selection. Cabinets should provide enough space for cookware, dishes, food supplies, appliances, and cleaning products. Drawers can make frequently used items easier to access, while tall cabinets may provide useful storage for larger or less frequently used belongings. Corner spaces should not be ignored because specialized storage systems can make difficult areas more functional. The height of wall cabinets should also be considered in relation to the ceiling and the needs of household members. Homeowners should select finishes that complement the overall design without being difficult to maintain. Hardware should be comfortable to use and durable enough for frequent opening and closing. Good cabinet planning can significantly reduce clutter and improve organization. Since cabinetry is a major investment, homeowners should take time to compare options before finalizing their selections.
Select Durable Countertops
Countertops experience constant use, so they should be selected according to durability as well as appearance. Food preparation, spills, hot cookware, cleaning products, and everyday activities can place considerable demands on these surfaces. Homeowners should compare different countertop materials based on resistance to stains, scratches, moisture, heat, and maintenance requirements. The color and pattern should also coordinate with cabinetry, flooring, walls, and other finishes. Lighter surfaces can make a small kitchen feel brighter, while darker options can create a more dramatic appearance. However, practical maintenance should always be considered. Some materials may require regular sealing or special cleaning, while others can be easier to maintain. Edge profiles and countertop thickness can also influence the overall appearance of the room. Homeowners should think about how much counter space is actually needed rather than selecting a surface solely for visual impact. A durable and appropriately sized countertop can make food preparation easier while contributing to the overall design of the kitchen.
Upgrade Kitchen Storage
Storage is one of the most common reasons homeowners decide to renovate their kitchens. An inefficient kitchen may contain plenty of cabinets but still lack useful organization. During the planning stage, homeowners should examine what they currently store and determine where each category of item should be located. Frequently used cookware should remain easily accessible, while seasonal items can be placed in less convenient areas. Pull-out shelves, drawer organizers, vertical dividers, pantry systems, and specialized cabinet inserts can make better use of available space. Appliances that are used regularly should have designated storage areas so that countertops do not become overcrowded. A pantry can provide valuable space for dry goods and household supplies. Even narrow gaps can sometimes be used for useful storage when properly designed. Vertical storage can increase capacity without requiring additional floor space. The goal should be to make every storage area practical and easy to access. Thoughtful organization can make the kitchen feel larger and significantly improve everyday convenience.
Select Appropriate Appliances
Appliances should be selected according to household needs rather than appearance alone. Homeowners should consider cooking habits, family size, available space, energy efficiency, maintenance requirements, and expected frequency of use. The size of appliances should match the overall kitchen layout so that doors can open comfortably and walkways remain clear. Refrigerators, ovens, dishwashers, and other major appliances should be positioned where they support efficient movement. Energy-efficient models may help reduce long-term operating costs, although homeowners should compare purchase prices with expected performance and usage. Smaller appliances should also be considered because coffee makers, microwaves, mixers, and other equipment can quickly occupy valuable counter space. Built-in solutions may create a cleaner appearance when appropriate for the design. Appliance finishes should coordinate with cabinetry and other fixtures to create a cohesive look. Homeowners should also verify product dimensions before cabinets are finalized. Careful appliance planning can prevent installation problems and make daily kitchen activities more convenient.
Pay Attention to Lighting
Lighting can completely change the atmosphere and functionality of a kitchen. A single central fixture may not provide enough illumination for food preparation, cleaning, and other detailed tasks. A layered lighting plan can include general lighting, task lighting, and accent lighting. Under-cabinet lights can illuminate countertops and reduce shadows during food preparation. Pendant fixtures may provide focused lighting over an island or breakfast area while adding a decorative element. Recessed fixtures can provide even general illumination throughout the room. Homeowners should also consider natural daylight and how it changes throughout the day. Light colors and reflective surfaces can help distribute natural and artificial light. Dimmers can provide additional flexibility by allowing brightness to be adjusted according to different activities. Switch placement should be convenient and carefully planned before electrical work is completed. Good lighting improves safety, visibility, comfort, and atmosphere, making it an essential part of the overall design rather than a final decorative decision.
Choose Practical Flooring
Kitchen flooring needs to withstand frequent foot traffic, spills, dropped objects, cleaning, and changes in temperature and humidity. Homeowners should select a flooring material that matches the household's lifestyle and maintenance preferences. Durability is particularly important in busy kitchens where floors may receive significant daily wear. Some materials can provide a warm and traditional appearance, while others offer a modern and streamlined look. Slip resistance should also be considered, especially in areas where water or other liquids may be present. The color and pattern of the flooring should complement cabinetry and other surfaces. Flooring that extends into nearby rooms can create a sense of visual continuity, particularly in open layouts. However, different areas may require different materials depending on moisture exposure and practical requirements. Installation quality is just as important as material selection because improper installation can lead to movement, damage, or premature wear. A well-chosen floor can provide comfort, durability, and attractive appearance for many years.
Consider Plumbing and Electrical Requirements
Major renovations often involve changes to plumbing and electrical systems, especially when appliances, sinks, lighting, or layouts are being relocated. Homeowners should identify these requirements before finalizing the design because moving utilities can affect both cost and construction time. Additional electrical outlets may be needed for modern appliances and small kitchen equipment. Outlets should be positioned where they are convenient without interfering with cabinets or backsplashes. Electrical systems should be evaluated to ensure they can safely support the planned appliances. Plumbing changes may be necessary when sinks, dishwashers, refrigerators, or other water-connected appliances are moved. Qualified professionals should handle electrical and plumbing work to ensure that installations are performed safely and appropriately. Proper ventilation should also be considered, particularly around cooking areas. Planning these systems early can reduce the risk of expensive changes after cabinets and finishes have already been installed. Good infrastructure planning creates a stronger foundation for the finished kitchen.
Select a Suitable Backsplash
A backsplash can protect walls from moisture, grease, food splashes, and everyday kitchen activity while adding visual interest to the room. Homeowners can choose from many materials, colors, patterns, and installation styles. The backsplash should coordinate with countertops and cabinets rather than competing with them. Simple designs can create a timeless appearance, while patterns can provide personality and visual emphasis. Maintenance should also be considered because textured surfaces and numerous grout lines may require more cleaning. Smooth, easy-to-maintain materials can be practical for households that use the kitchen frequently. The height of the backsplash should be determined according to the overall design and functional needs. Extending the material higher on the wall can create a more finished appearance in certain areas. Homeowners should view samples under the actual lighting conditions before making a final selection. A well-chosen backsplash can combine protection and style without overwhelming the rest of the room.
Think About Ventilation
Proper ventilation is important for maintaining indoor comfort and protecting surfaces from cooking-related moisture, odors, smoke, and airborne grease. A suitable range hood or ventilation system can remove unwanted air from the cooking area and help prevent buildup on cabinets and walls. Homeowners should consider the size and type of cooking equipment when determining ventilation requirements. The ventilation system should be appropriately installed so that it performs effectively without creating unnecessary noise. In some layouts, ventilation becomes especially important when cooking areas are located near living or dining spaces. Filters should also be accessible for cleaning and maintenance. Homeowners should discuss ventilation requirements with qualified professionals during the planning stage rather than treating them as an afterthought. Proper airflow can contribute to a cleaner and more comfortable environment. It can also help protect the condition of finishes and cabinetry over time. A functional kitchen should provide good ventilation alongside attractive design.
Create a Comfortable Dining and Gathering Area
Many kitchens serve as social spaces where people eat, talk, work, or spend time together. If space permits, homeowners may want to incorporate a breakfast bar, island seating, dining area, or flexible gathering zone. Seating should be comfortable and positioned so that it does not obstruct important work areas. An island can provide additional preparation space while also creating a natural place for casual meals and conversation. The distance between seating and countertops should allow people to move comfortably. Lighting should be designed to support both food preparation and social activities. Materials should also be selected for durability because dining areas can experience frequent spills and everyday wear. In smaller kitchens, a compact table or extendable surface may provide flexibility without overwhelming the room. The goal is to create a space that supports the way the household actually lives. A thoughtful gathering area can make the kitchen feel more welcoming and versatile.
Consider Long-Term Maintenance
Homeowners should think about how much time and effort they are willing to spend maintaining the renovated kitchen. Some finishes may look impressive but require specialized cleaning or frequent maintenance. Others may provide a balance of attractive appearance and easy care. Countertops, flooring, cabinets, hardware, appliances, and backsplashes should all be evaluated from a maintenance perspective. High-use surfaces should be easy to clean and resistant to everyday wear. Homeowners should also learn the manufacturer's recommended care requirements for major products. Choosing durable materials can reduce the need for repairs and replacements. Proper ventilation and regular cleaning can help protect finishes from moisture and grease buildup. Minor problems should be addressed quickly before they become more serious. Long-term maintenance should be part of the original design discussion rather than something considered only after construction is complete. A practical kitchen remains attractive when it is easy to clean, maintain, and use.
Balance Style With Function
A successful kitchen should look attractive while also supporting everyday activities. Homeowners sometimes become focused on colors, finishes, and decorative features and overlook practical concerns such as storage, movement, cleaning, and accessibility. Every major design decision should therefore be evaluated from both aesthetic and functional perspectives. A beautiful cabinet arrangement is not useful if important items are difficult to reach. An attractive island may become an obstacle if it leaves insufficient space for movement. Decorative lighting can look impressive but may not provide enough illumination for food preparation. Homeowners should consider how each feature will perform during normal daily use. Personal style can be incorporated through cabinet colors, hardware, fixtures, artwork, textiles, and selected accent materials. At the same time, durable foundations should remain practical and timeless. The best results usually come from combining personal preferences with thoughtful planning. A balanced design can provide both immediate visual appeal and long-term satisfaction.
Work With Experienced Professionals
A renovation can involve several specialized trades, including carpenters, electricians, plumbers, flooring installers, painters, cabinet professionals, and other specialists. Coordinating these tasks requires careful scheduling and communication. Homeowners should research professionals before hiring them and consider experience, workmanship, reliability, communication, and references. Written estimates should clearly explain the expected scope of work and identify materials or services included in the project. Homeowners should also ask questions about timelines, warranties, payment schedules, and how unexpected issues will be handled. Clear communication is especially important when changes are made after construction begins. Qualified professionals can help identify potential problems before they become expensive mistakes. They can also provide practical recommendations based on the structure and requirements of the property. Choosing the right team can make the construction process more organized and predictable. Professional installation is particularly important for plumbing, electrical systems, cabinetry, ventilation, and other components that affect safety and long-term performance.
Prepare for the Construction Process
Homeowners should understand that a major renovation can temporarily disrupt normal routines. Depending on the scope of the project, the kitchen may be unavailable for an extended period. Families may need to create a temporary food preparation area or make alternative arrangements for meals. Dust, noise, deliveries, and construction activity can also affect nearby rooms. Valuable belongings should be protected before work begins, and access to the work area should be controlled when necessary. Homeowners should maintain communication with the project team so they understand what work is being completed and what decisions may be needed. Construction schedules can change because of material availability, unexpected conditions, or weather-related factors when exterior work is involved. Preparing mentally and practically for some disruption can reduce frustration. A clear project schedule can help homeowners understand what to expect at different stages. Good preparation makes it easier to manage daily life while the renovation is underway.
Make Sustainable Choices Where Practical
Sustainability can be incorporated into a kitchen renovation through thoughtful choices about materials, appliances, lighting, and waste. Energy-efficient appliances can reduce energy consumption, while efficient lighting can lower electricity use. Durable materials can also be a sustainable choice because they may not need frequent replacement. Homeowners can consider products made from responsibly sourced or recycled materials when they meet practical requirements. Water-efficient fixtures can help reduce unnecessary water consumption without sacrificing everyday functionality. Reusing or donating suitable existing components may also reduce waste during demolition. However, sustainable decisions should be balanced with durability, maintenance, cost, and performance. A product is not necessarily a good choice simply because it has an environmentally friendly label. Homeowners should consider the entire expected lifespan of materials and equipment. Thoughtful decisions can create a kitchen that is comfortable and efficient while reducing unnecessary resource use. Sustainability works best when it is integrated naturally into the overall design.
Conclusion
A successful kitchen renovation requires more than selecting attractive cabinets and countertops. It involves careful consideration of layout, storage, lighting, appliances, flooring, ventilation, plumbing, electrical systems, materials, maintenance, and everyday household routines. Kitchen remodeling can provide an excellent opportunity to correct long-standing problems and create a space that is more comfortable, organized, efficient, and attractive. Homeowners should begin with clear goals and a realistic budget before making detailed design decisions. They should evaluate how the kitchen is used every day and make choices that support those activities. Durable materials and quality workmanship can help ensure that improvements remain useful over the long term. Professional guidance is valuable when structural, electrical, plumbing, or ventilation changes are involved. Homeowners should also prepare for temporary disruption during construction and maintain clear communication with the project team. Once the renovation is complete, regular cleaning and maintenance will help preserve the appearance and performance of the new space. The final result should not simply look impressive in photographs; it should function comfortably during ordinary daily life. By balancing personal style with practical planning, homeowners can create a kitchen that supports cooking, entertaining, organization, and family activities while providing lasting value and enjoyment.











2 thoughts on “Smart Design and Planning Tips for a Beautiful Kitchen Remodeling Transformation”
Comments are closed.