

Key Takeaways
- Start with safety, measurements, plumbing locations, and daily routines.
- Low-entry shower access, stable flooring, grab bars, and lighting can improve everyday comfort.
- Ventilation and waterproofing deserve as much attention as finishes and fixtures.
- A detailed scope of work and itemized estimate can reduce avoidable surprises.
- Simple surfaces and accessible storage make the bathroom easier to maintain.
A bathroom conversion is an opportunity to improve how the room works every day, not simply how it looks. Whether the goal is easier access, better storage, faster cleaning, or a more comfortable showering routine, reviewing tub to shower conversion options early can help clarify which layout and features fit the space. The strongest plans begin with real household needs. A difficult tub step, a cramped door swing, poor lighting, recurring moisture, or cluttered counters can each shape the right solution. Planning for current routines while considering future mobility can lead to a bathroom that remains useful for years.
Why Careful Planning Matters
A successful conversion solves practical problems before decorative choices come into play. The best design supports safe movement from the doorway to the vanity, toilet, and shower, while keeping frequently used items within easy reach. It also considers how the room will be cleaned, who will use it, and whether the space should accommodate changing needs over time.
Assess The Existing Bathroom
Measure the room before selecting a shower base, vanity, glass panel, or storage cabinet. Record the room length and width, door width and swing direction, window location, fixture dimensions, and clear floor space. Note where the drain, water lines, electrical outlets, switches, and exhaust duct are located.
Problems To Look For
- Soft flooring, stained ceilings, peeling paint, or musty odors.
- Cracked grout, failing caulk, slow drains, or signs of leaks.
- Dim vanity lighting, dark shower corners, or slippery flooring.
- Storage that requires frequent bending, stretching, or reaching overhead.
Put Safety First
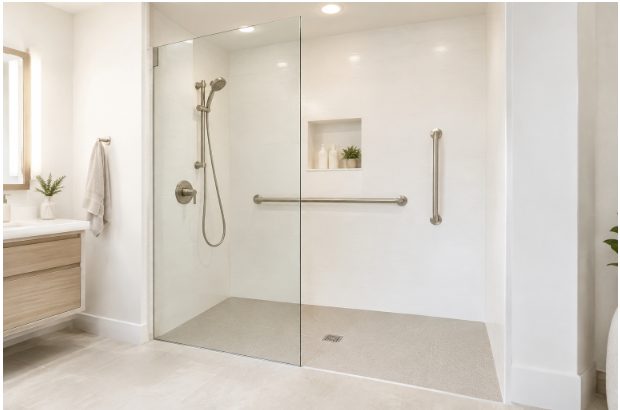
Safety features can be integrated into a comfortable, attractive bathroom. A low-entry shower, slip-resistant floor, handheld shower control, sturdy seating, and bright lighting may make daily routines easier. Grab bars should be installed into suitable wall blocking, rather than attached only to a finished wall surface. Clear pathways are equally important. Avoid placing cabinets, hampers, or small furniture where they interfere with movement. The CDC recommends adding grab bars inside and outside the tub or shower and near the toilet as part of making the home safer, along with improving lighting and removing tripping hazards.
Choose A Practical Layout
Keeping major fixtures close to their existing plumbing locations can simplify a project, but it is not always the best choice. Consider whether the door blocks the room, whether two people can use the space comfortably, and whether the shower entry allows a safe step in and out. Recessed niches, wall-mounted storage, and clear glass panels can reduce visual clutter without consuming valuable floor area. Moving plumbing may make sense when the current arrangement creates a safety issue or wastes space. However, relocating drains and supply lines can add labor, permits, floor repairs, and scheduling complexity. Decide on the layout before ordering materials.
Select Materials That Handle Moisture
Bathrooms need finishes that can tolerate water, steam, cleaning products, and regular use. Look for wet-area flooring with suitable slip resistance, wall materials designed for shower conditions, and surfaces that are straightforward to wipe down. Fewer seams and grout lines can reduce cleaning work, although the right choice depends on the desired look and installation method.
Questions To Ask Before Choosing Materials
- Is the product intended for a wet location?
- Will its texture collect soap residue, hair, or mineral buildup?
- Can joints and edges be properly sealed?
- Are replacement pieces available if future repairs are needed?
Improve Ventilation And Moisture Control
Moisture management should be addressed before walls and finishes are closed. Repair known leaks, confirm that wet areas are waterproofed correctly, and check that the exhaust fan operates effectively. The EPA advises that bathroom fans should exhaust air directly outdoors, not into an attic or enclosed interior space, because bathroom ventilation helps remove unwanted moisture and protect the home. Use the fan during showers and continue running it afterward as needed to clear humid air. The EPA’s guidance on bathroom remodeling and indoor air quality also emphasizes correcting leaks, addressing condensation, and preventing water from entering wall and floor cavities.
Build A Realistic Budget
A clear budget should account for more than visible fixtures. Include demolition, disposal, plumbing, electrical updates, waterproofing, wall preparation, flooring, trim, permits, inspections, and labor. Reserve room for hidden conditions, such as water-damaged framing or subflooring discovered after demolition.
Ways To Limit Surprise Costs
- Request an itemized estimate with included work clearly listed.
- Ask which costs are fixed and which are allowances.
- Confirm responsibility for permits and inspections.
- Document chosen finishes, accessories, and fixture models.
- Agree in writing on how changes and concealed damage will be handled.
Prepare For The Work
Before installation begins, confirm the anticipated start date, expected duration, access arrangements, and periods when the bathroom will be unavailable. Remove personal items, protect nearby rooms from dust, and plan for another bathroom when possible. Keep decisions, approvals, and change requests in writing so everyone works from the same expectations.
Plan For Easy Maintenance
Easy maintenance begins with thoughtful details. Place shelves at comfortable heights, select storage that keeps counters clear, and choose surfaces that suit the household’s cleaning habits. Inspect caulk and grout periodically, clean the exhaust fan cover, and address small leaks promptly before they can cause larger repairs.
Common Questions
Is a Tub-to-Shower Conversion Right for Every Home?
Not necessarily. The decision depends on mobility needs, household routines, the number of bathrooms, the condition of existing plumbing, and whether a bathtub is important elsewhere in the home.
Should A Home Keep At Least One Bathtub?
Some households prefer to retain a tub for young children or personal bathing preferences. A shower-only primary bathroom may still be practical when another bathroom includes a tub or when shower access is the higher priority.
How Can A Small Bathroom Feel More Open?
Maintain a clear path, limit countertop clutter, use layered lighting, and select storage that uses wall space efficiently. A visually continuous floor and a simple shower enclosure can also make a compact room feel less crowded.
How Long Does A Bathroom Conversion Take?
Timing varies with demolition, plumbing changes, inspections, material availability, and unexpected repairs. Request a written schedule that identifies the major project stages rather than relying on a general timeframe.
Conclusion
A practical bathroom conversion starts with measurements, safety, water control, and a clear scope of work. When the layout supports daily routines, the materials suit wet conditions, and maintenance is considered from the beginning, the finished space can be safer, cleaner, and more comfortable to use.






1 thought on “Bathroom Conversion Planning: A Safer, Cleaner, More Practical Space”